<-- style PDP --> 227 Monroe Street, West Elgin - Detached for sale for $399,000
  • sold

227 Monroe Street

West Elgin, Ontario, N0L 2C0 - Rodney

$399,000$000000

  • Neighbourhood

    Rodney

  • Major Intersection

    MONROE & MORIAH

  • Listed Since: 175 day(s)

  • Last update: 146 day(s) ago

Overview

  • Property Type

    Detached, 2-Storey

  • Bedrooms

    3

  • Bathrooms

    2

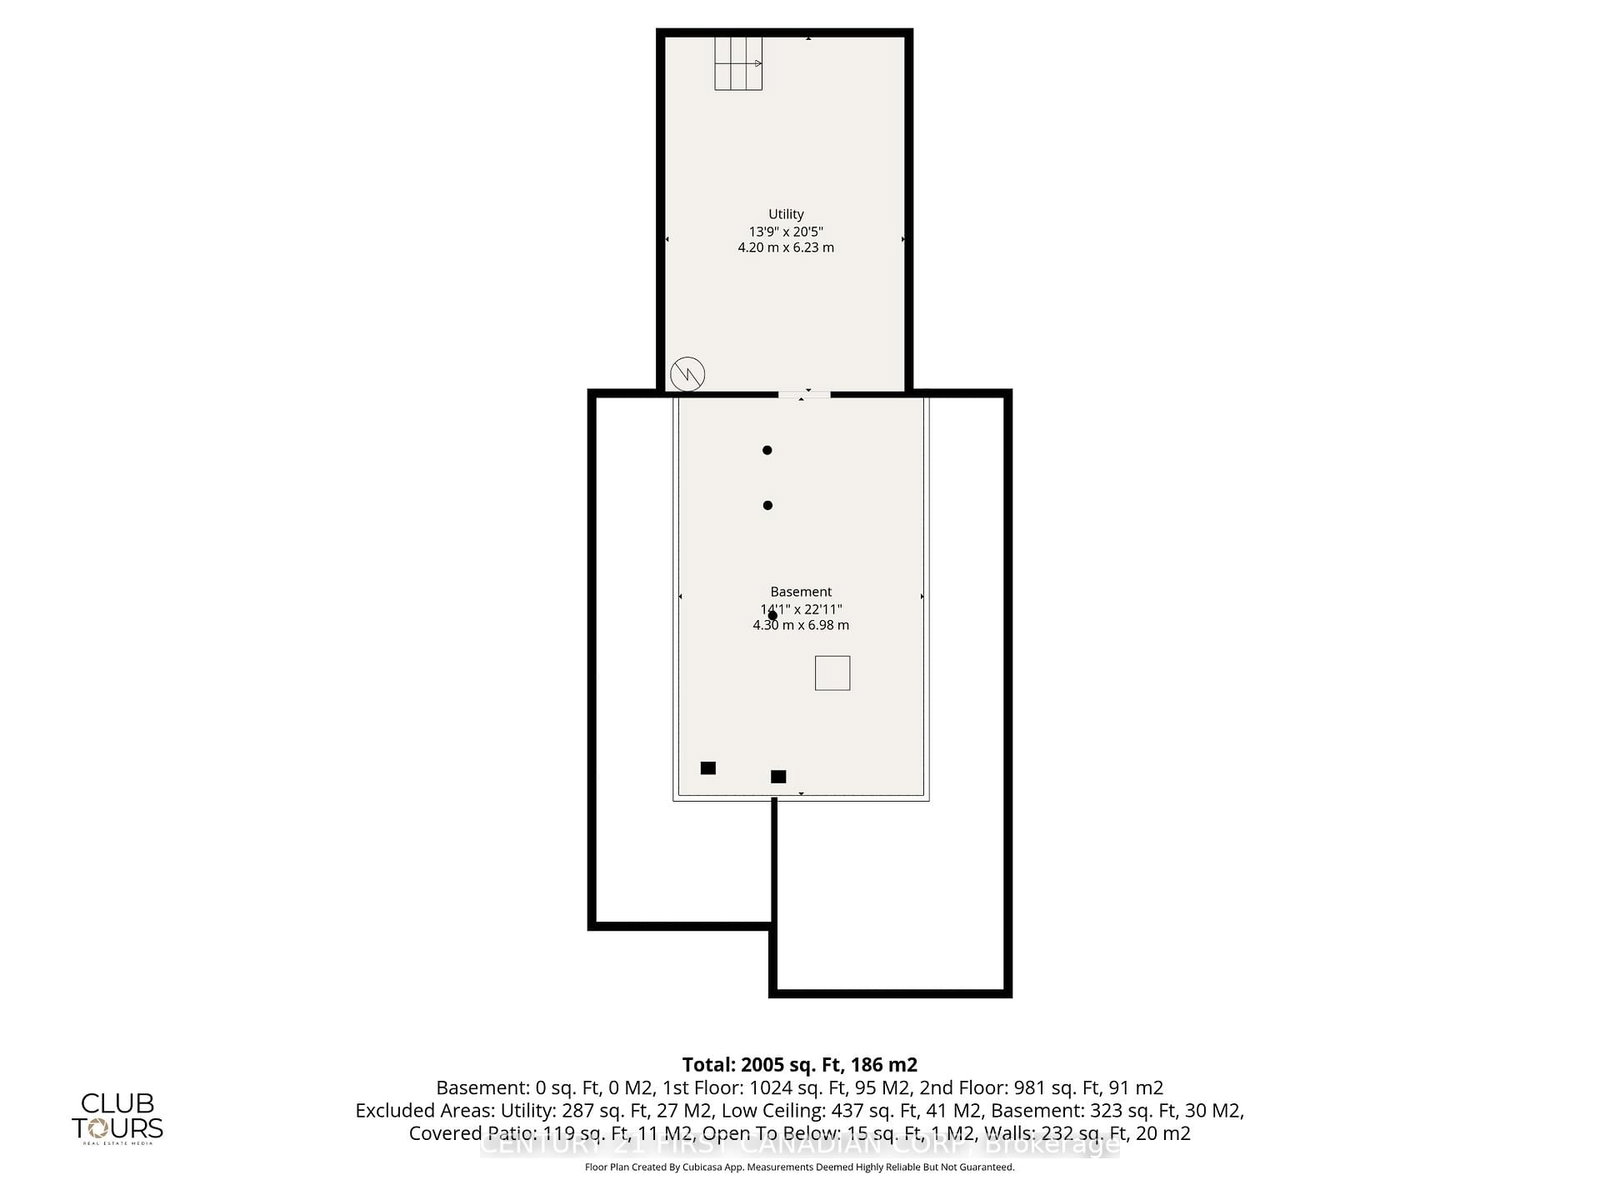
  • Basement

    Crawl Space

  • Kitchen

    1

  • Total Parking

    3

  • Lot Size

    75x132 (Feet)

  • Taxes

    $1,983.00 (2025)

  • Type

    Freehold

Property Description

Property description for 227 Monroe Street, West Elgin

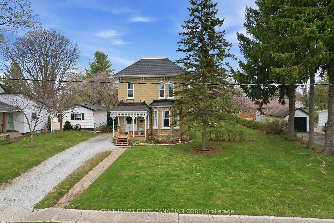
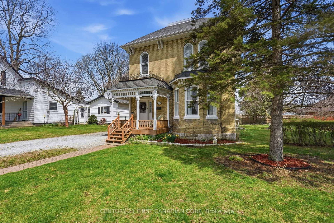
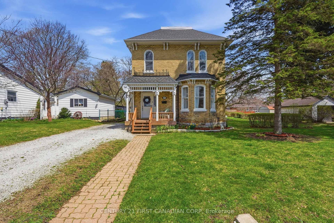
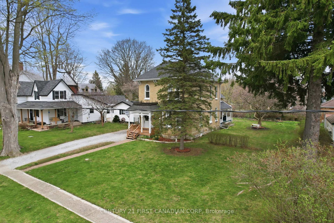
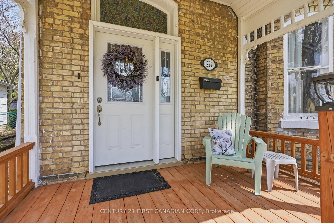
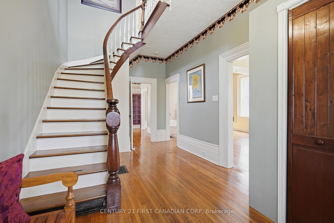
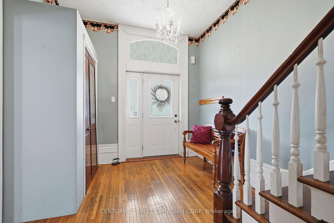
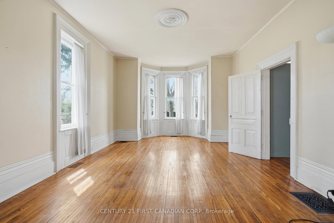
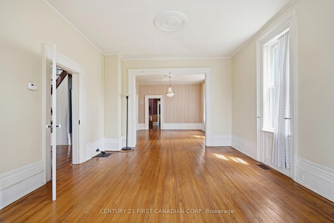
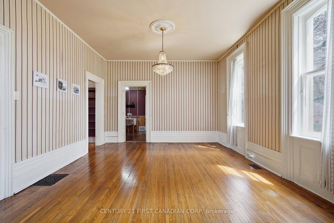
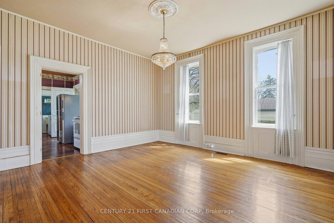
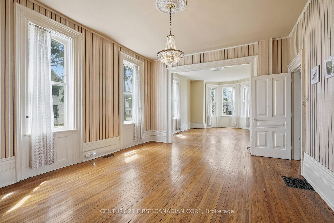
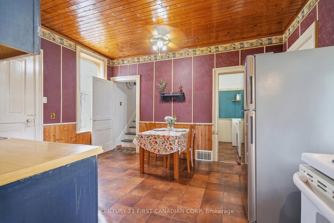
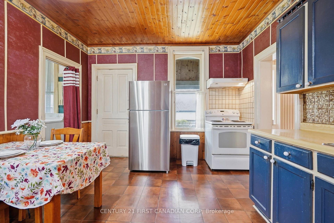
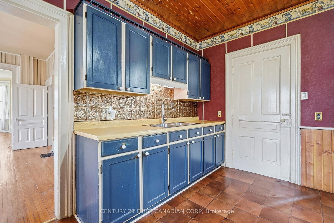
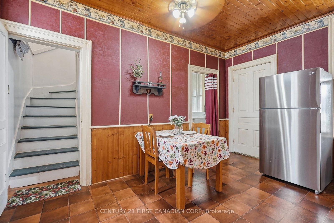
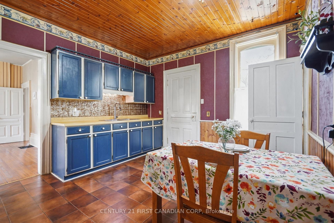
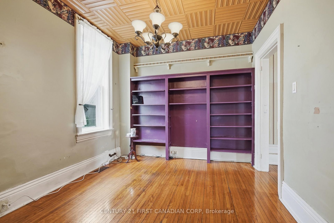
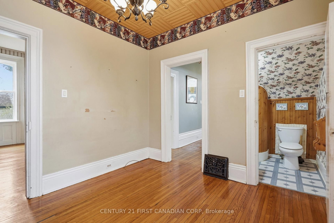
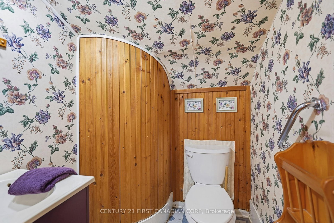
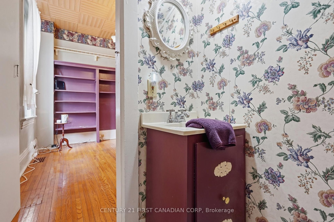
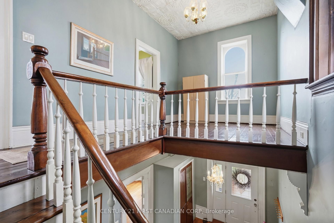
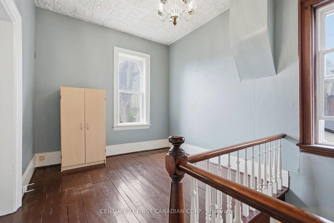
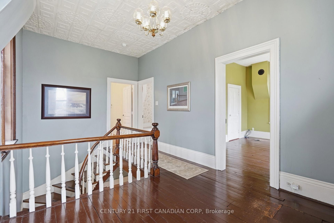
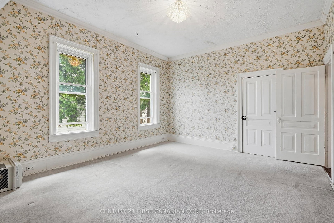
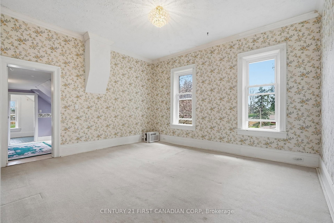
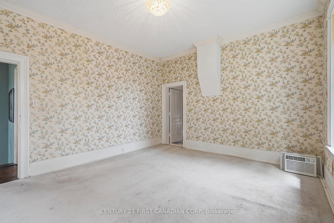
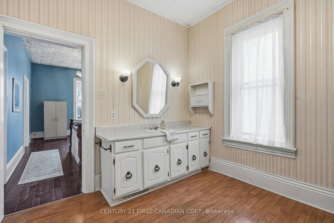
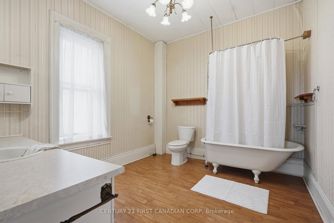
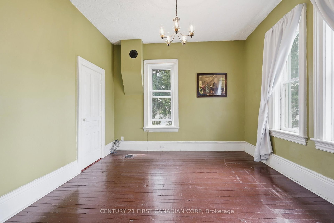
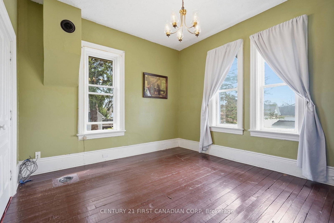
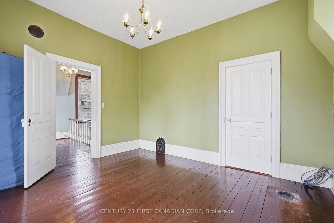
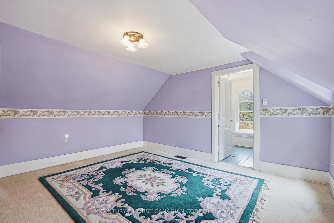
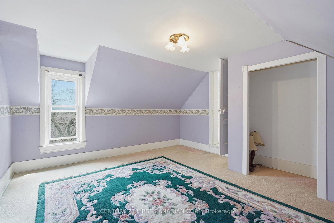
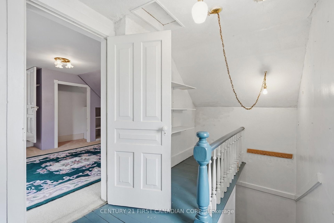
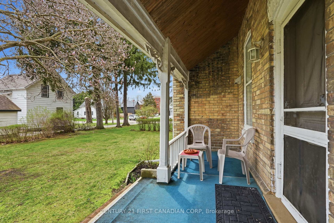
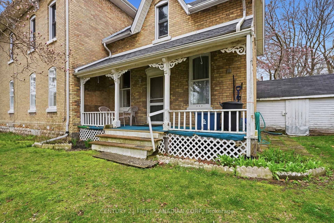
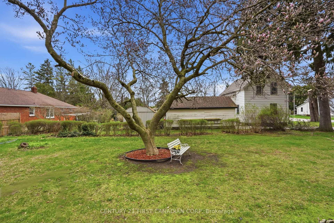
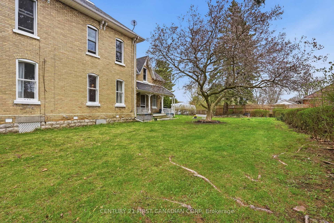
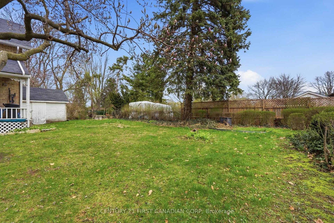
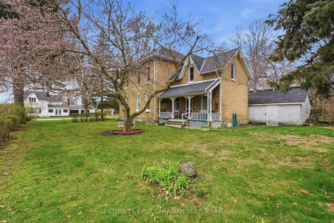
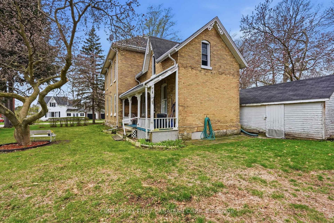
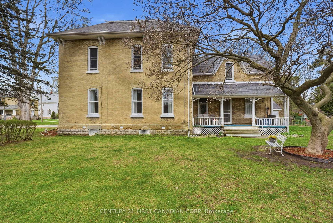
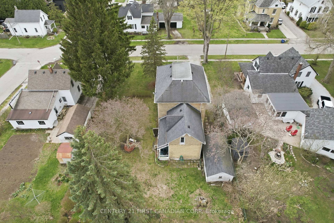
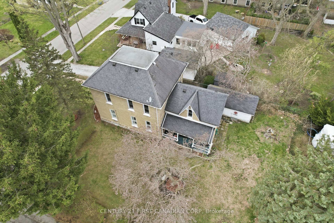
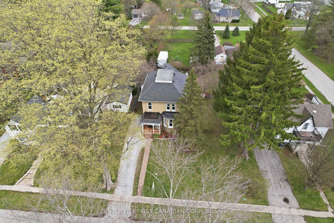
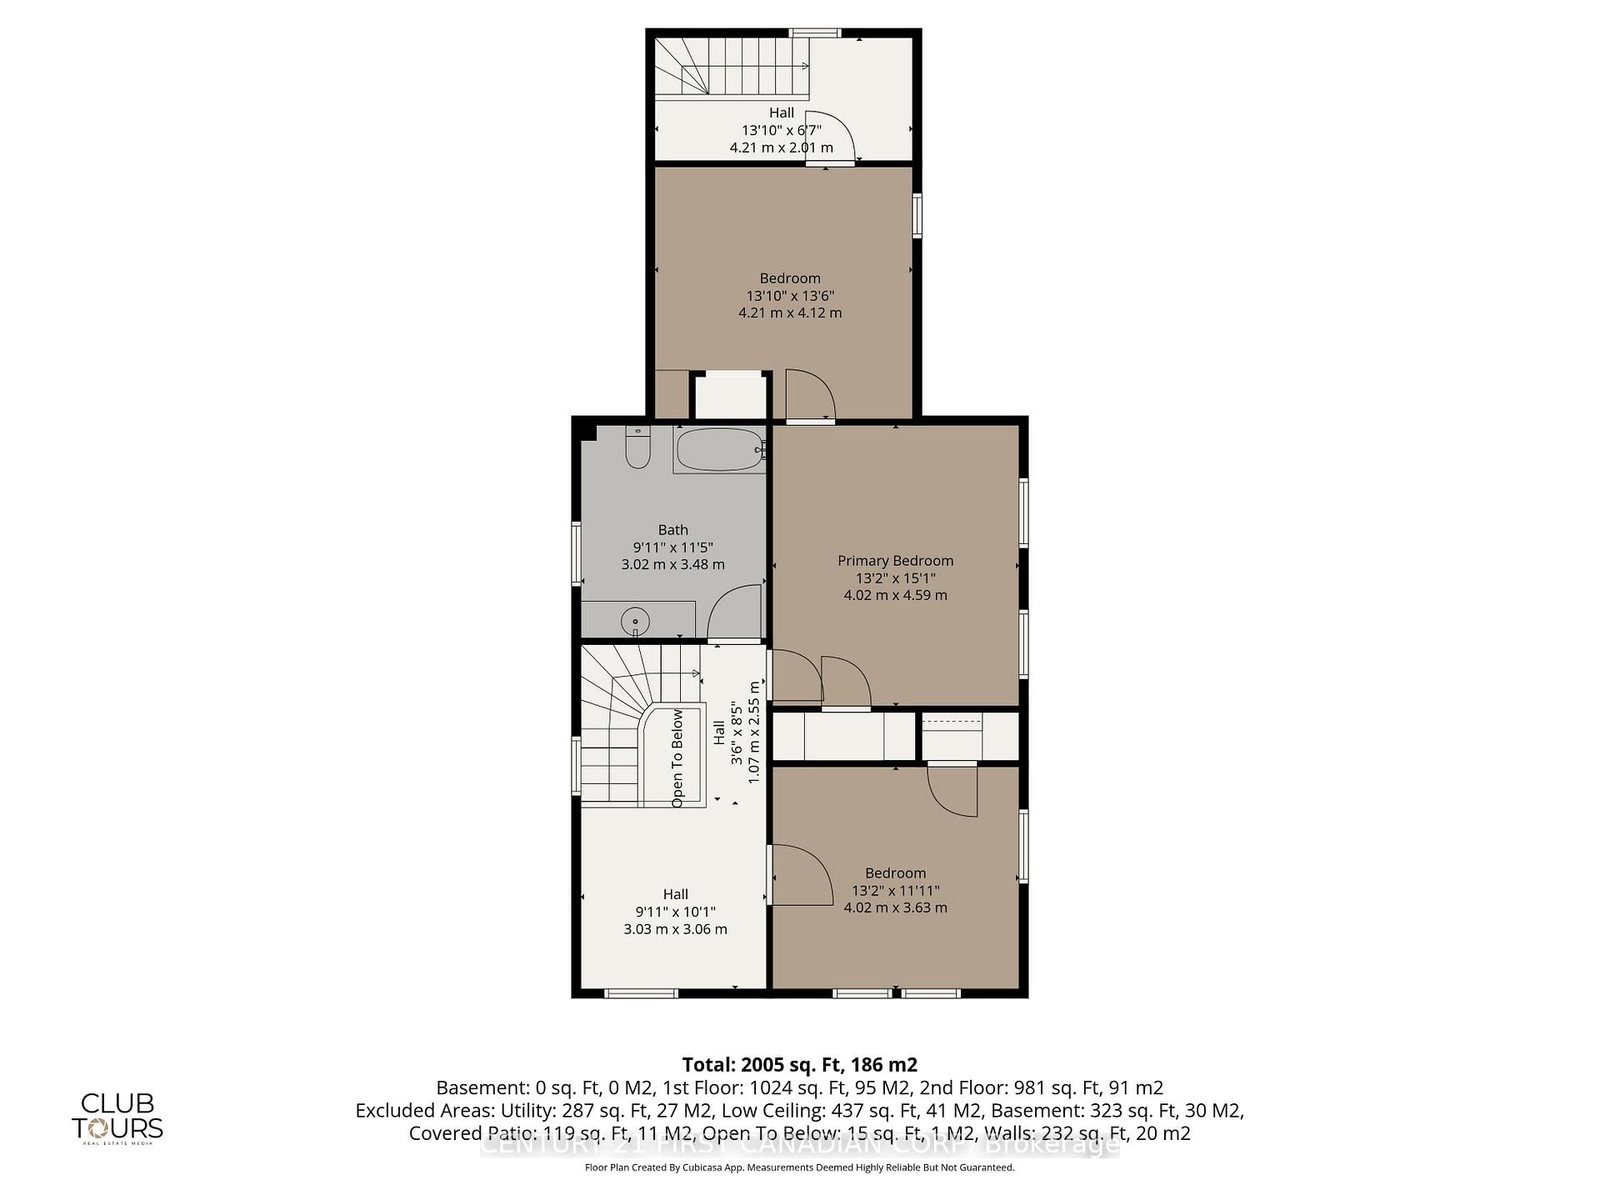
Have you been dreaming of the perfect Victorian home to restore and make your own? This beautiful 3 bed, 1.5 bath home is packed full of original character and timeless charm we rarely see anymore. From the moment you step inside, you're immediately drawn to the stunning curved staircase and soaring 10ft ceilings that set an elegant tone throughout the home. Offering a traditional floor plan and 2,422 sq. ft. of total living space - this home is ideal for growing families. The spacious living room welcomes you with a beautiful bow window overlooking the front yard, filling the space with natural light throughout the day. Just beyond, the formal dining room provides a warm and inviting setting. The kitchen is conveniently located just off the dining room, which makes hosting family dinners and entertaining guests a breeze. The kitchen also features a servant staircase to the 2nd level, and a side door leading to a covered porch - offering easy access for outdoor enjoyment. A versatile den on the main floor presents the opportunity for a home office or could easily be converted into a main floor primary bedroom, complete with a nearby half bath (with potential to make a full bath). Heading up the beautiful curved staircase to the second level you will find a continuation of the 10ft ceilings and the stunning millwork, 3 generously sized bedrooms with large windows, along with an extremely spacious 4pc bathroom featuring an original clawfoot tub. Throughout this home, you'll find classic architectural details and a sense of history waiting to be brought back to life. With generously sized principal rooms throughout and a layout offering both function, and flexibility for the modern family. This property is the perfect canvas to bring your vision to life.

Listed by CENTURY 21 FIRST CANADIAN CORP

  • MLS #

    X13005564

  • Sq. Ft

    2000-2500

  • Sq. Ft. Source

    MLS

  • Lot Irregularities

    n/a

  • Year Built

    Available Upon Request

  • Pool

    None

  • Drive

    Private

  • Garage

    None

  • Total Parking

    3

  • Family Room

    N

  • Den

    N

  • Exterior

    Brick

  • Fireplace

    N

  • Roof

    Asphalt Shingle

  • Foundation

    Block

  • Elevator

    n/a

  • Water View

    n/a

  • Laundry Level

    n/a

  • Heat

    Forced Air

  • A/C

    None

  • Water

    Municipal

  • Water Supply

    n/a

  • Sewers

    Sewers

  • Central Vac

    N

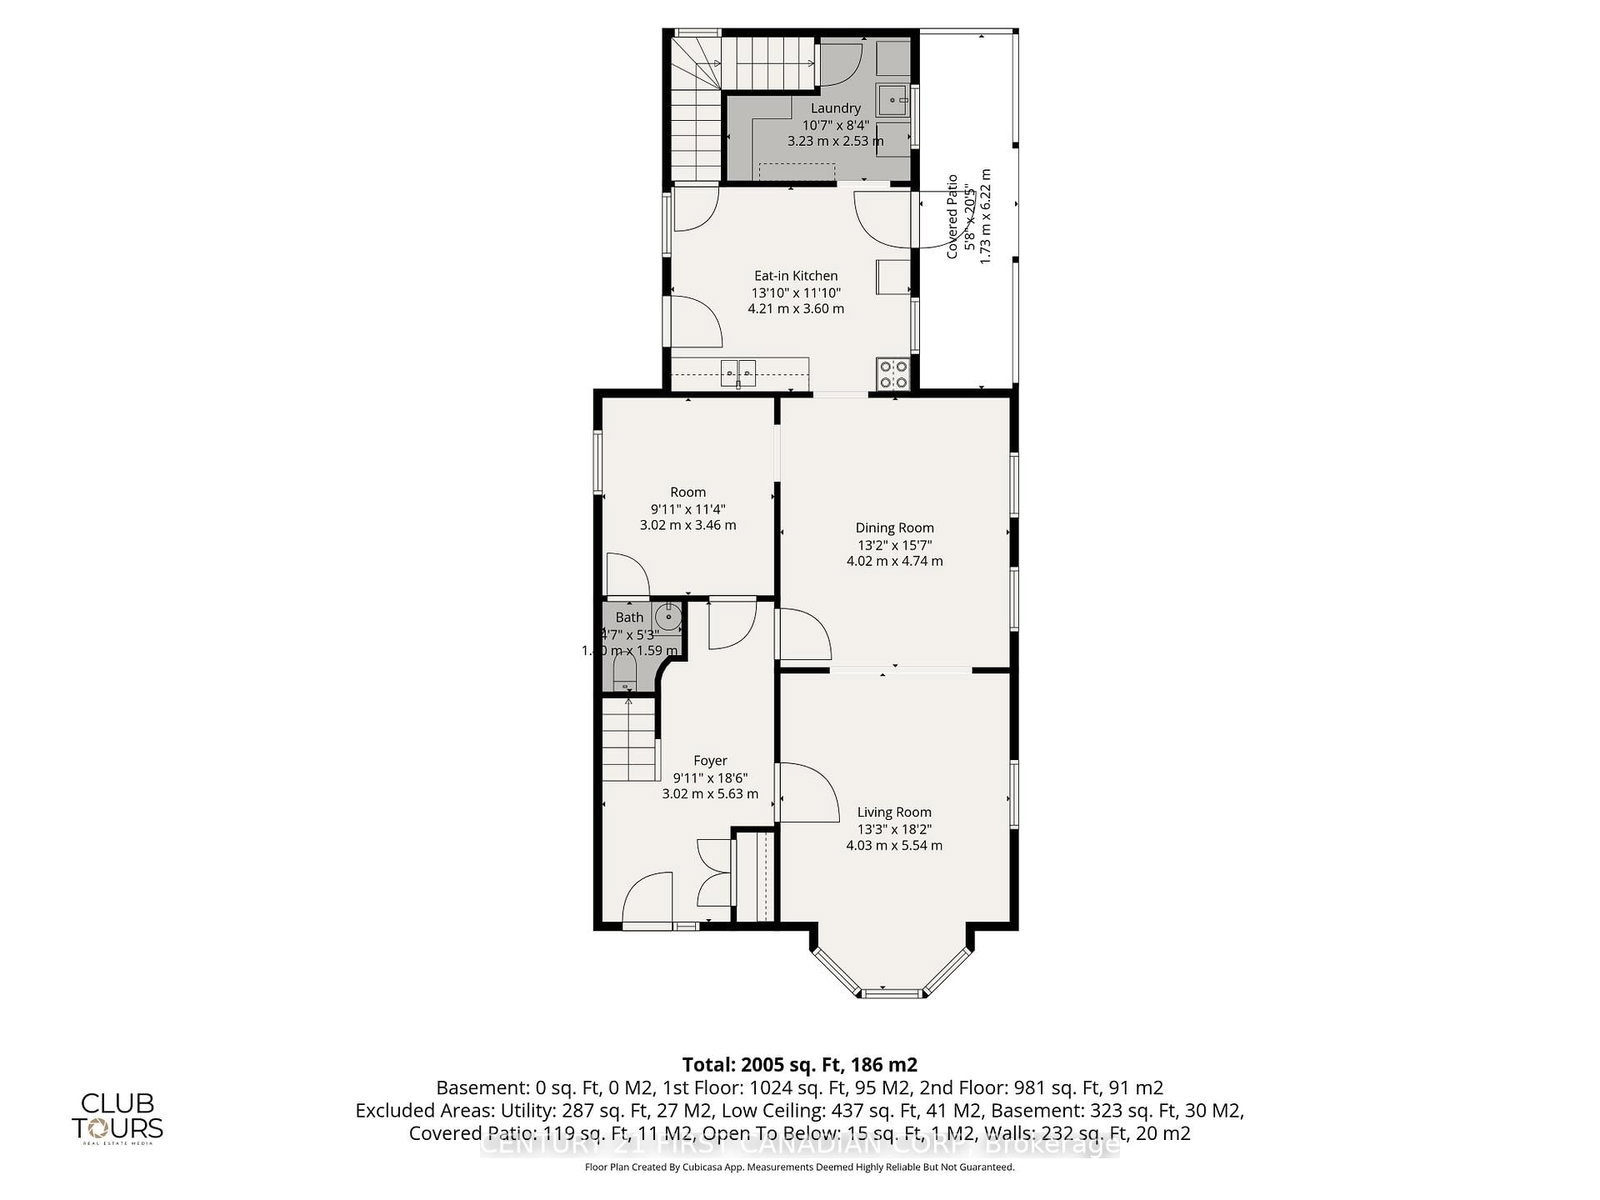
  • Foyer

    3.02 x 5.63 ft Main level

  • Living

    4.03 x 5.54 ft Main level

  • Dining

    4.02 x 4.74 ft Main level

  • Den

    3.02 x 3.46 ft Main level

  • Kitchen

    4.21 x 3.6 ft Main level

  • Laundry

    3.23 x 2.53 ft Main level

  • Bathroom

    1.0 x 1.59 ft Main level

    2 Pc Bath

  • Br

    4.21 x 4.12 ft 2nd level

  • Bathroom

    3.02 x 3.48 ft 2nd level

    4 Pc Bath

  • Primary

    4.02 x 4.59 ft 2nd level

  • Br

    4.02 x 3.63 ft 2nd level

  • Den

    3.03 x 3.06 ft 2nd level

  • MLS #

    X13005564

  • Sq. Ft

    2000-2500

  • Sq. Ft. Source

    MLS

  • Lot Irregularities

    n/a

  • Year Built

    Available Upon Request

  • Pool

    None

  • Drive

    Private

  • Garage

    None

  • Total Parking

    3

  • Family Room

    N

  • Den

    N

  • Exterior

    Brick

  • Fireplace

    N

  • Roof

    Asphalt Shingle

  • Foundation

    Block

  • Elevator

    n/a

  • Water View

    n/a

  • Laundry Level

    n/a

  • Heat

    Forced Air

  • A/C

    None

  • Water

    Municipal

  • Water Supply

    n/a

  • Sewers

    Sewers

  • Central Vac

    N

  • Foyer

    3.02 x 5.63 ft Main level

  • Living

    4.03 x 5.54 ft Main level

  • Dining

    4.02 x 4.74 ft Main level

  • Den

    3.02 x 3.46 ft Main level

  • Kitchen

    4.21 x 3.6 ft Main level

  • Laundry

    3.23 x 2.53 ft Main level

  • Bathroom

    1.0 x 1.59 ft Main level

    2 Pc Bath

  • Br

    4.21 x 4.12 ft 2nd level

  • Bathroom

    3.02 x 3.48 ft 2nd level

    4 Pc Bath

  • Primary

    4.02 x 4.59 ft 2nd level

  • Br

    4.02 x 3.63 ft 2nd level

  • Den

    3.03 x 3.06 ft 2nd level

Thinking of Selling?

Find Out Your Home’s Value in Today’s Market!

No Email or Signup is required to view your home estimate.

estimate your home value

Contact Manoj Kukreja

Sales Representative,
Century 21 People’s Choice Realty Inc.,
Brokerage
(647) 576 - 2100

Manoj profile avatar

Property History

Property history for 227 Monroe Street, West Elgin

This property has been sold 5 times before. Create your free account to explore sold prices, detailed property history, and more insider data.

Sign In / Register

Estimated price

Date
Price
Change
2026-04-16
$400,316
0.00%

Inventory Graph

10 9 8 7 6 5 4 3 2 1 0 7 Months of inventory SELLER'S Market BALANCED Market BUYER'S Market

Mortgage Calculator

This data is for informational purposes only.

Mortgage Payment per month

Principal Amount

Interest

Total Payable

Amortization

Amortization

Closing Cost Calculator

This data is for informational purposes only.

Closing Cost Total for this property

Total Cash flow for purchasing this property

Down Payment(%)*
Additional information

Provincial Land Transfer Tax

Ontario Land Transfer Tax Rebate

Toronto Land Transfer Tax

Toronto Land Transfer Tax Rebate

PST on CMHC Insurance Premium

Lawyer Fees

$2,825

Government Registration Fee's

$164

Title Insurance

Closing Cost Total

Total Cash flow for purchasing this property

Provincial Land Transfer Tax

Ontario Land Transfer Tax Rebate

Toronto Land Transfer Tax

Toronto Land Transfer Tax Rebate

PST on CMHC Insurance Premium

Lawyer Fees

$2,825

Government Registarion Fee's

$164

Title Insurance

Down Payment(%)*

* A down payment of less than 20% is permitted only for first-time home buyers purchasing their principal residence. The minimum down payment required is 5% for the portion of the purchase price up to $500,000, and 10% for the portion between $500,000 and $1,500,000. For properties priced over $1,500,000, a minimum down payment of 20% is required.

Thinking of Selling?

Find Out Your Home’s Value in Today’s Market!

No Email or Signup is required to view your home estimate.

estimate your home value

Contact Manoj Kukreja

Sales Representative, Century 21 People’s Choice Realty Inc., Brokerage
(647) 576 - 2100

Manoj profile avatar

Recent Sold Listings in Rodney, West Elgin

Popular Cities